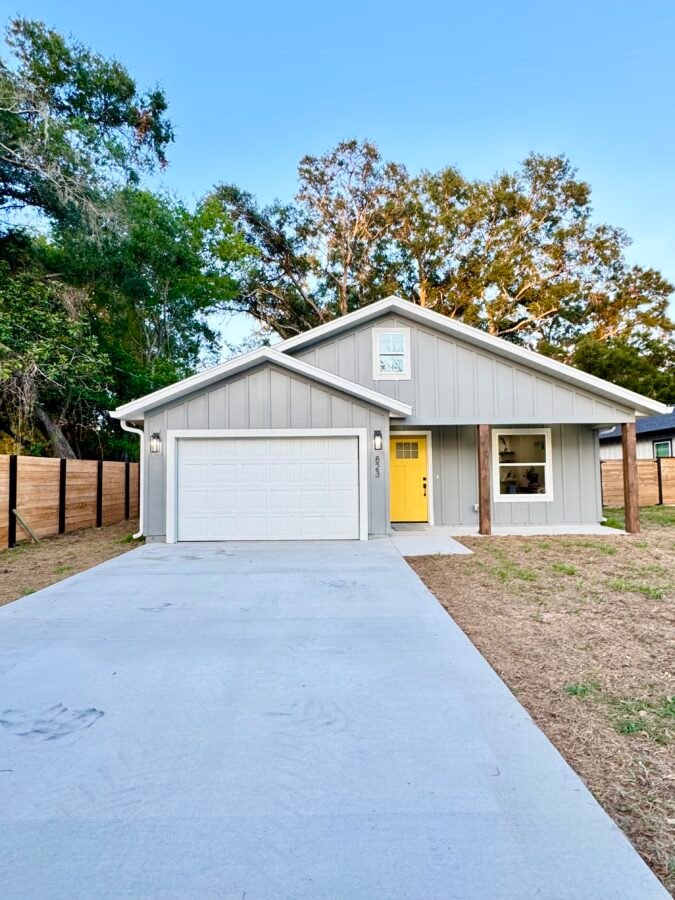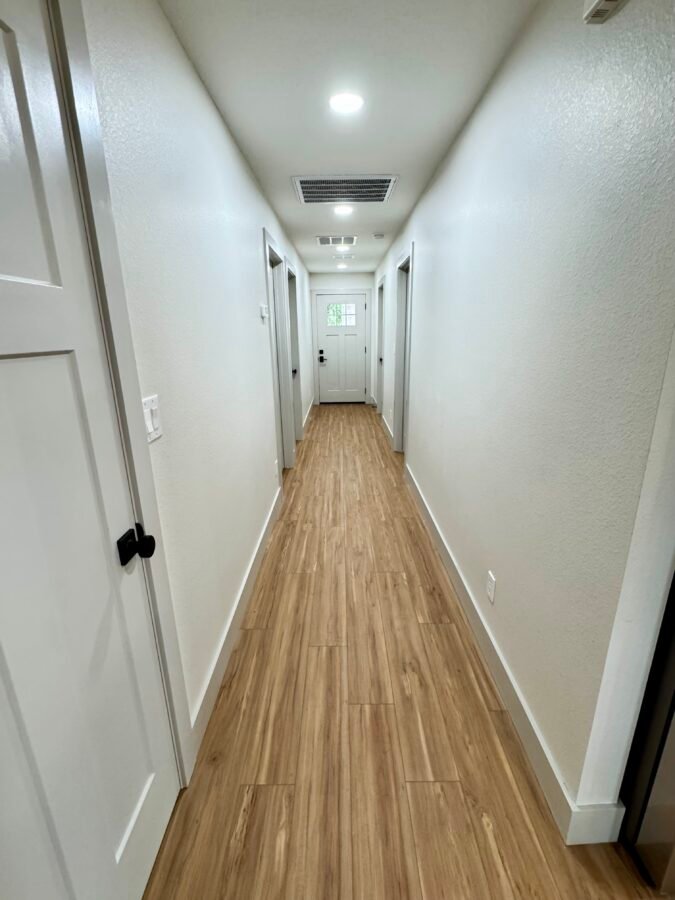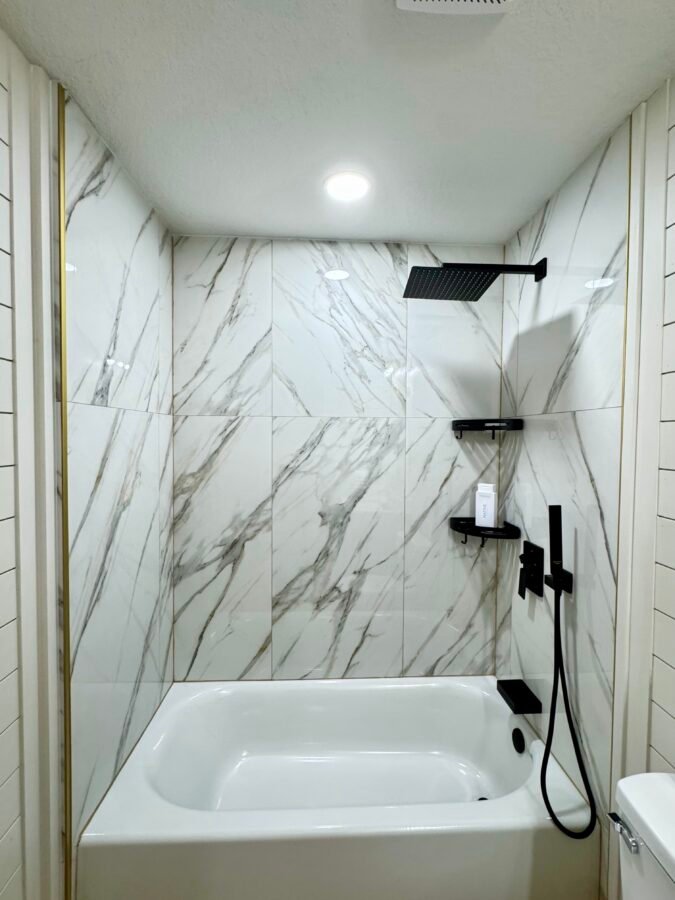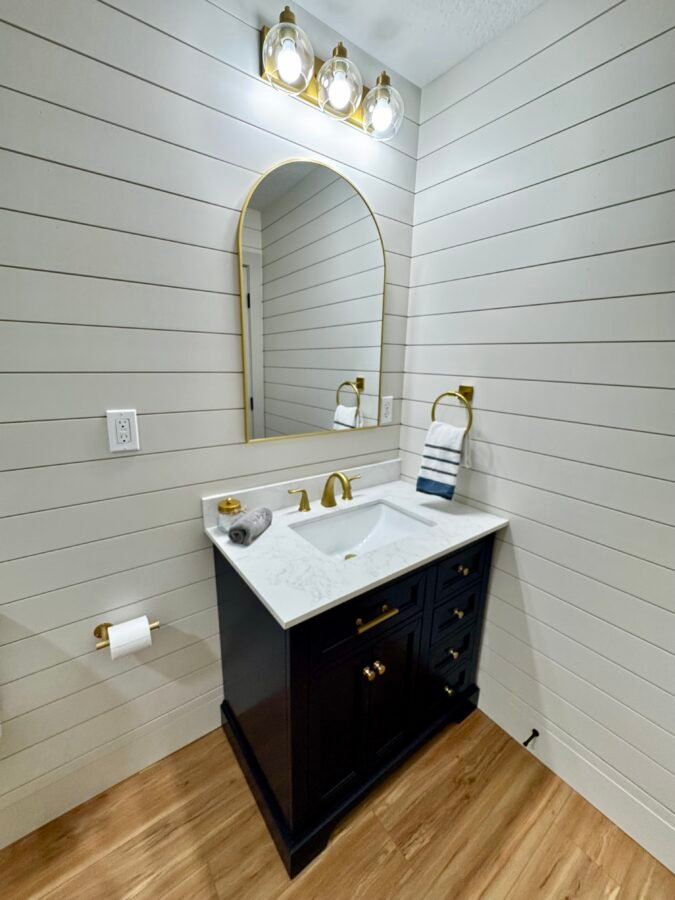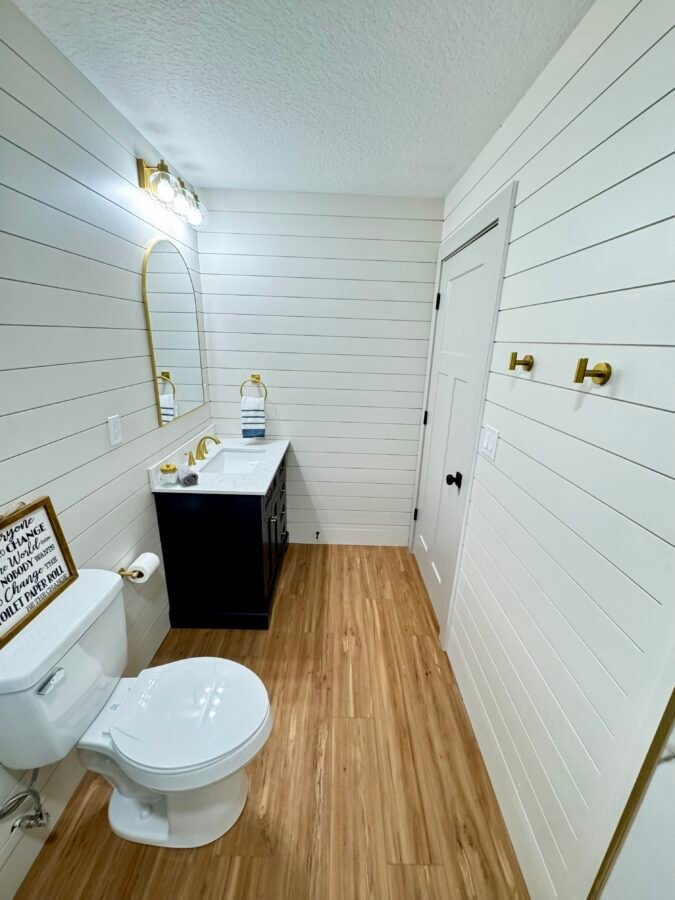
3 bed/2 bath, 1,431 sq. ft living space & 1,946 total sq. ft under roof
Modern Living. Thoughtful Design. Exceptional Value.
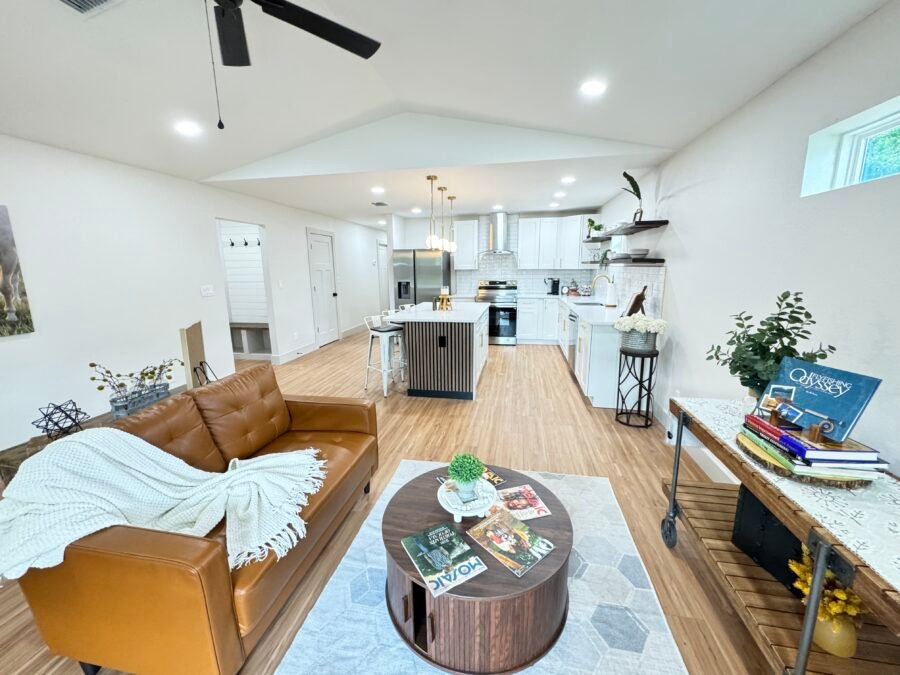
The Dressage is a beautifully designed 3-bedroom, 2-bathroom home that delivers the perfect blend of style, comfort, and functionality. With 1,431 square feet of thoughtfully planned living space and an oversized garage, this floor plan maximizes every square foot to create a home that feels open, inviting, and practical for everyday living.
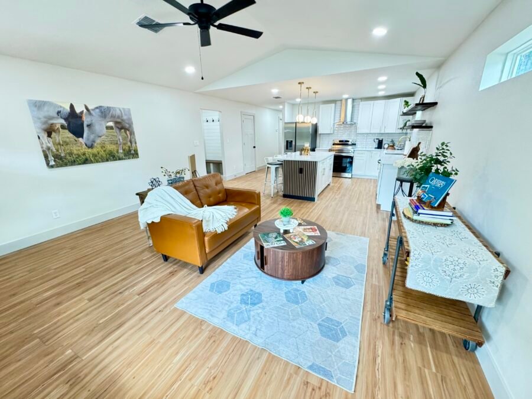
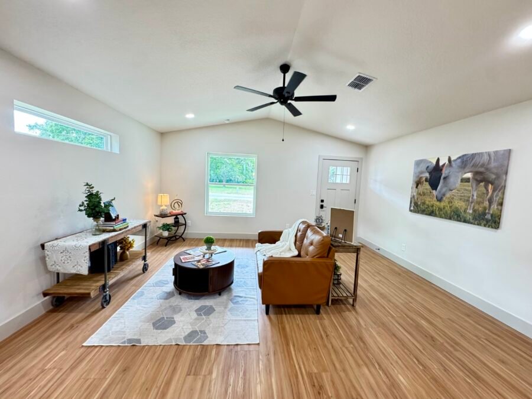
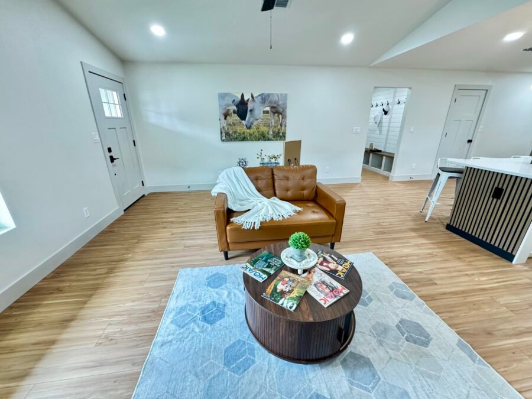
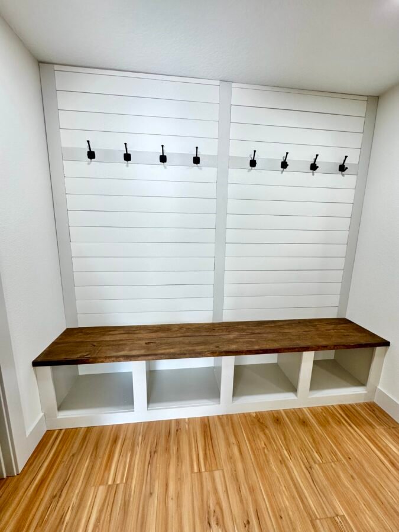
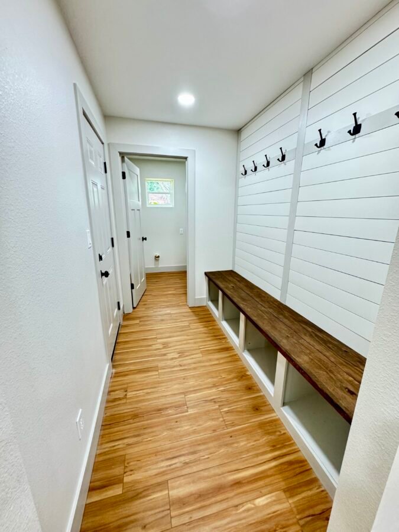
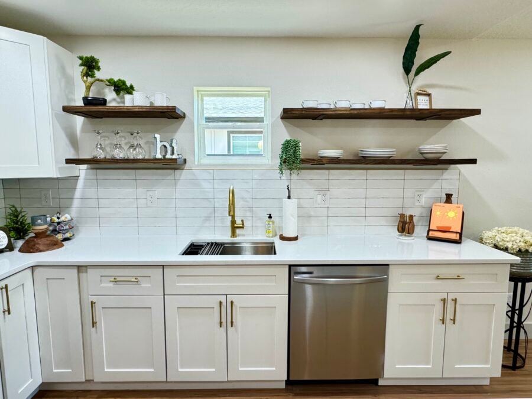
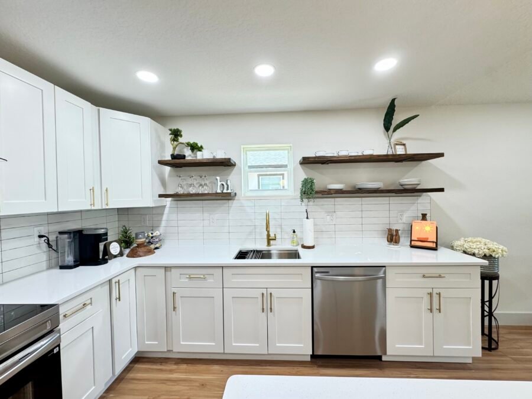
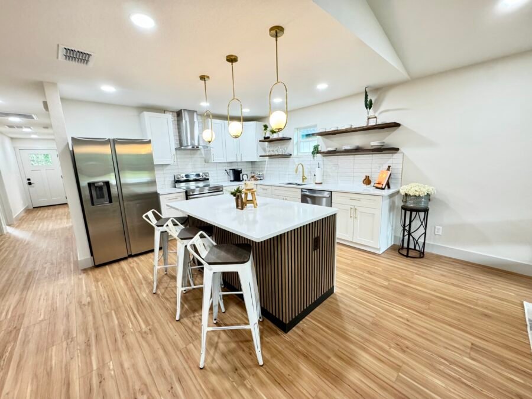
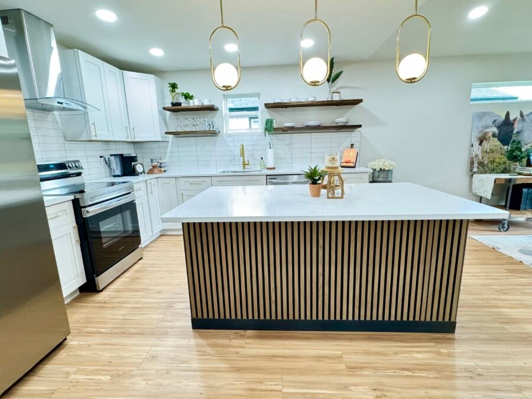
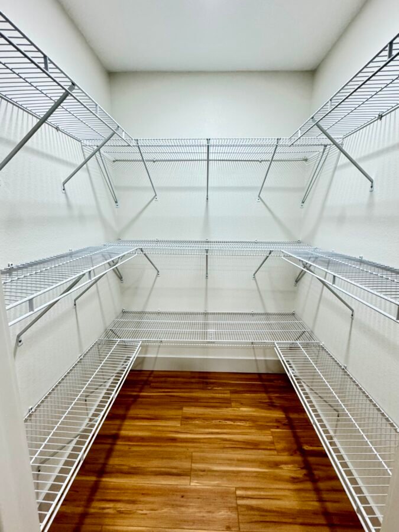
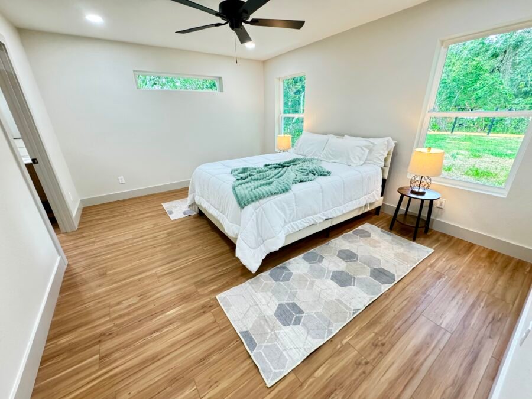
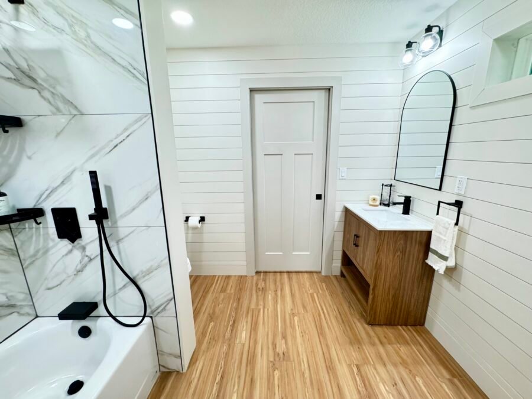
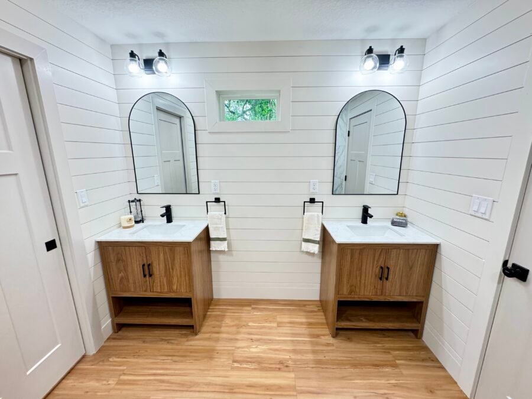
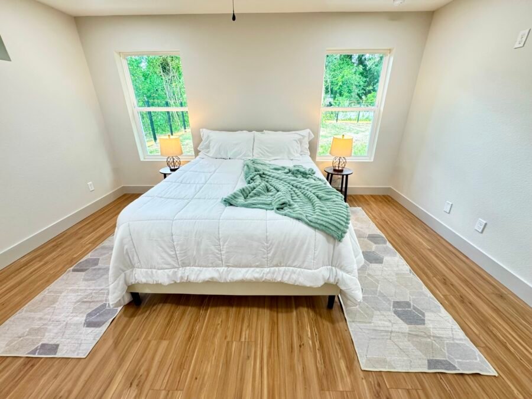
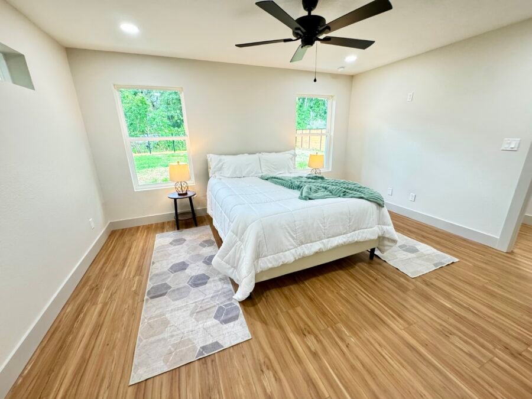
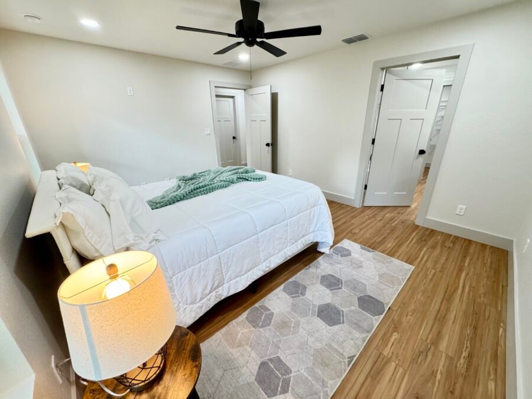
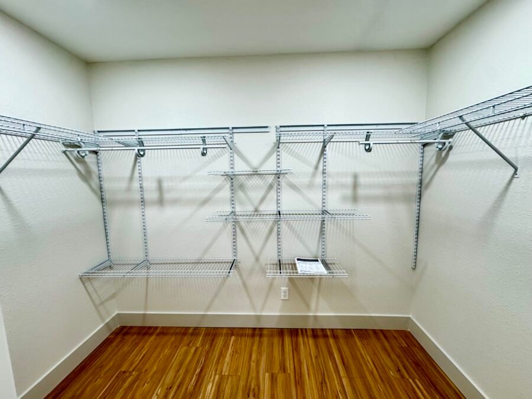
The heart of the home features an open-concept kitchen, dining, and living area—ideal for entertaining guests or spending quality time with family. A spacious walk-in pantry and dedicated mudroom provide the organization and storage today’s homeowners expect, while the private primary suite offers a relaxing retreat with a well-appointed en-suite bathroom and generous closet space.
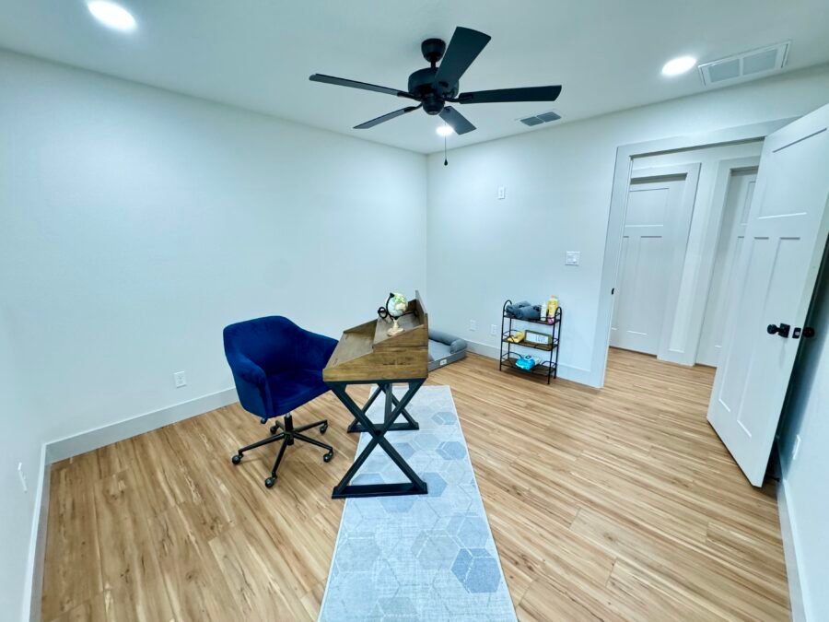
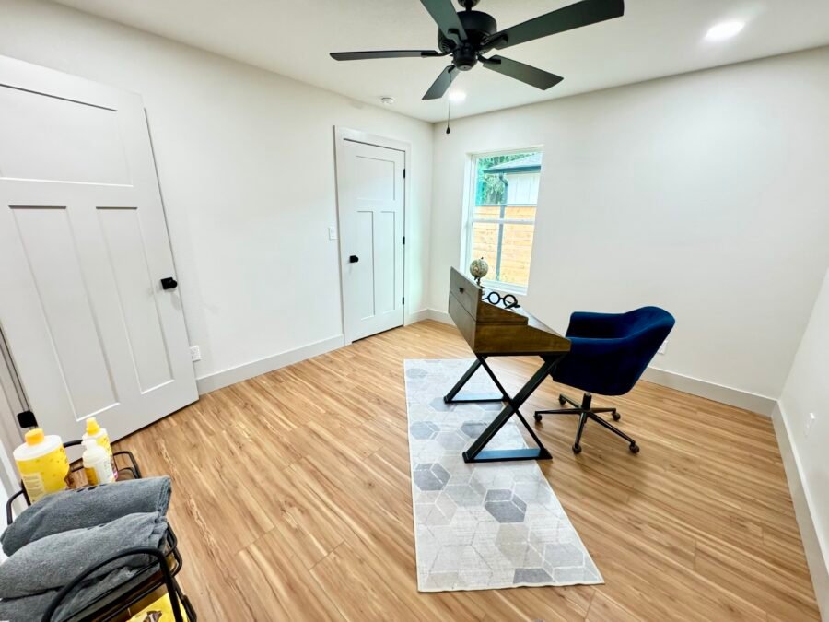
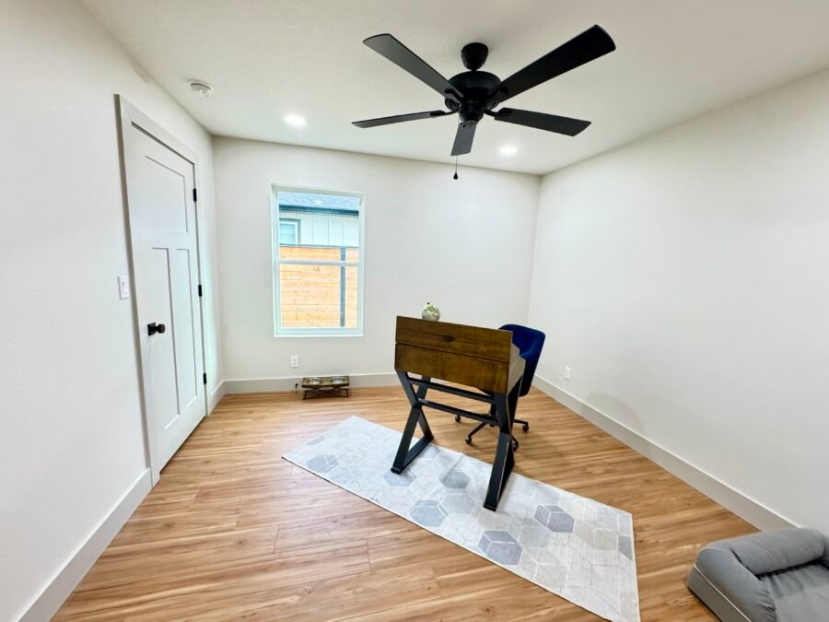
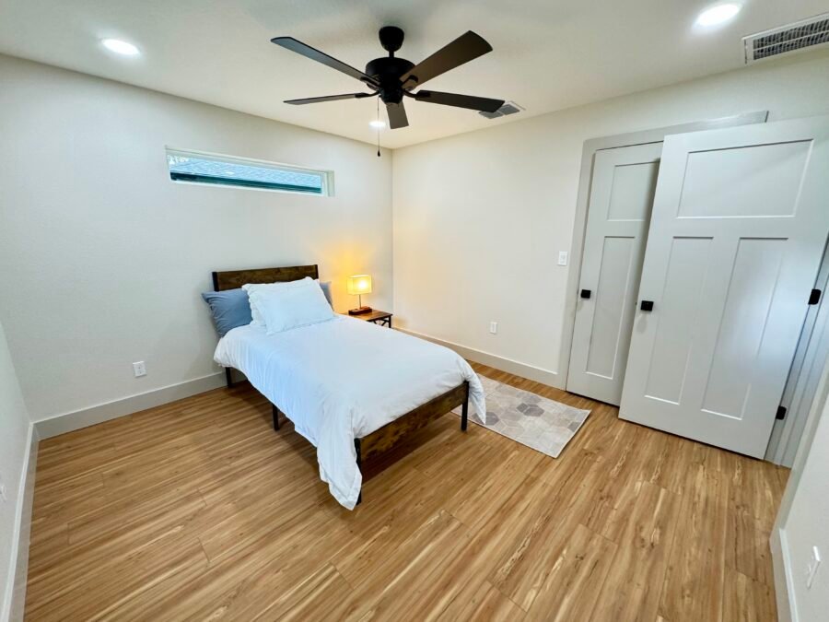
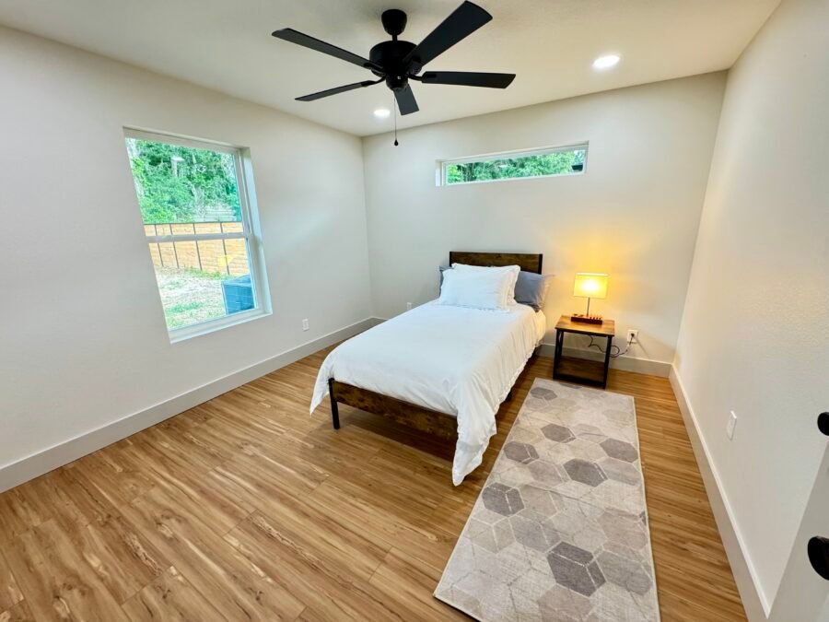
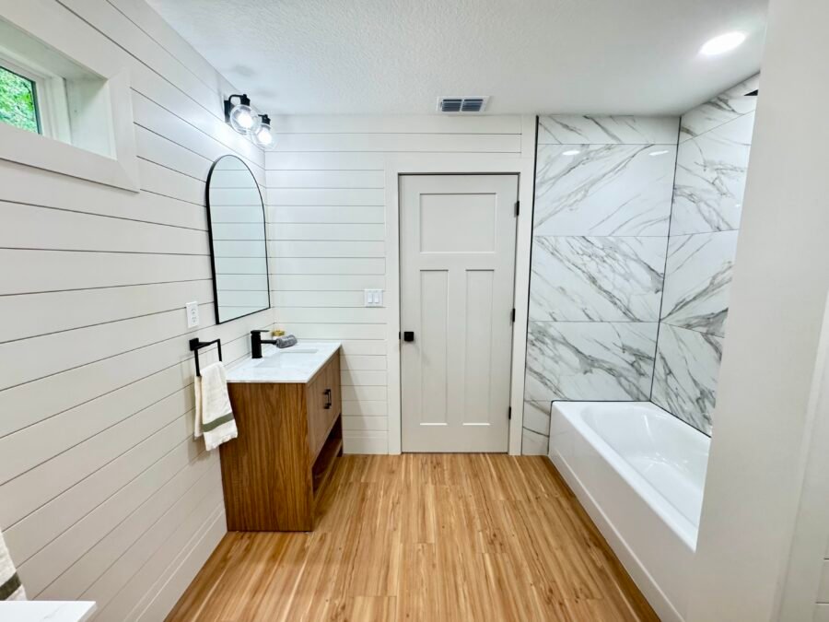
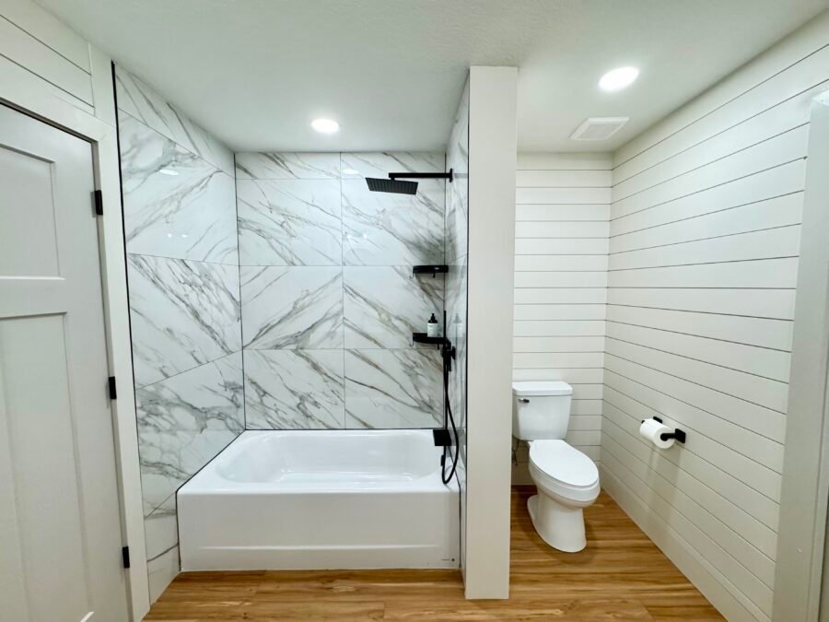
Two additional bedrooms and a full guest bathroom provide flexibility for family, visitors, or a home office.
Designed with quality craftsmanship and modern finishes throughout, The Dressage offers timeless style and lasting value—making it an excellent choice for first-time buyers, growing families, or anyone seeking a well-built home without compromising on design.
Features
Modern Finishes Throughout
3 Bedrooms
2 Bathrooms
1,431 Sq. Ft. of Living Space
Oversized Garage
Open-Concept Living Area
Spacious Kitchen
Walk-In Pantry
Dedicated Mudroom
Private Primary Suite
Project Photo Gallery